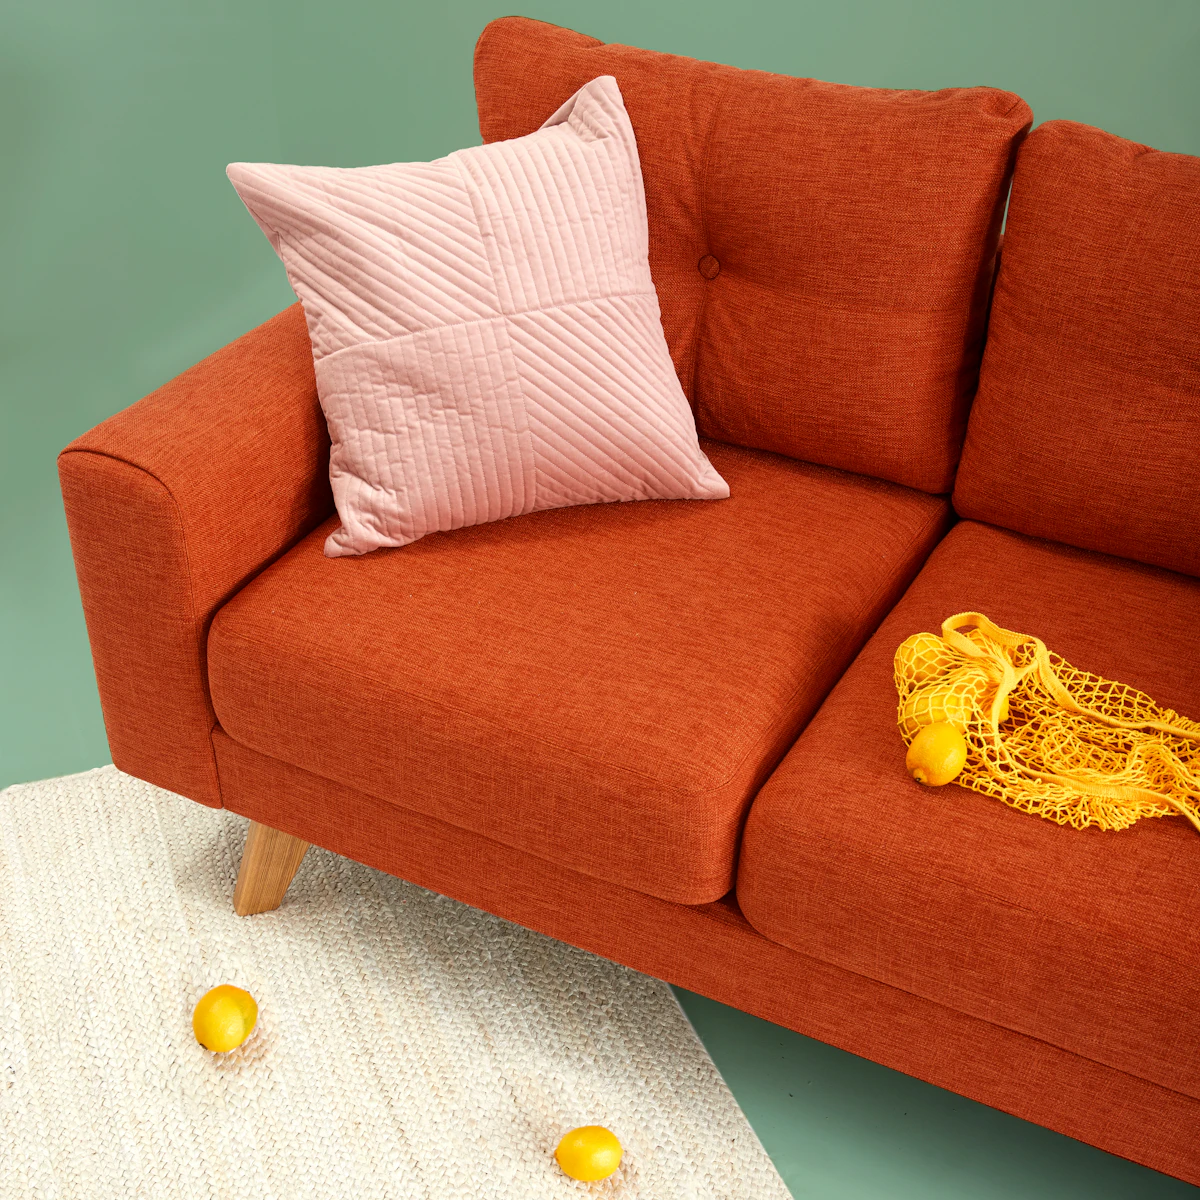
The brief, as given: "the drawing room is too small, can we take down the wall to the lounge." The room was 5.2 by 4.3 metres — about 17 by 14 feet — with a 3.2 metre ceiling and a full-height window on the south wall. It was not too small. It was among the more generous drawing rooms in Phase 5.
What follows is what was actually wrong, the six decisions that fixed it, and roughly what each one cost. Nothing structural was touched. The published photographs of rooms like this rarely include the arithmetic, and the arithmetic is the useful part.
What the room contained
- A 310cm three-seat sofa on the 430cm wall — 72% of the wall length
- A second, 220cm sofa facing it at 150cm distance
- Two armchairs in the remaining corners
- A 140 × 80cm solid-sided coffee table between the sofas
- A 170 × 240cm rug, floating in the middle, touching nothing
- A large TV console on the window wall, under the window
- One ceiling fixture, 5000K, and a floor lamp that was never switched on
Fourteen seats in a room that received six people on a typical evening. Every piece against a wall. A circulation route from the door to the seating that measured 62cm at its narrowest, between the coffee table and the second sofa.
The diagnosis
The room felt small for four measurable reasons, and none of them was floor area.
- The circulation route was 62cm where it needed 90. Every entry into the room required a sideways step, which the body registers as constraint before the eye registers anything
- The main sofa occupied 72% of its wall. Above about two-thirds, the leftover wall strips are too narrow to hold anything and read as a mistake
- Every piece of furniture sat on the floor with no visible legs, so the floor plane stopped at the furniture and the room read as its remaining centre rather than its full width
- One cool-white ceiling source, so at night the room had no depth, no shadow modelling and no corners — the walnut looked grey and the rug lost a third of its colour
The proposed wall demolition would have cost several lakh, taken six weeks, and solved none of the four.
Decision one — remove, before adding
The second sofa and one armchair left the room. That is it: the single largest change in the project, and it cost nothing. Seating went from fourteen to seven, which is one more than the six people who actually use the room.
The second sofa moved upstairs to a family lounge where it was genuinely needed. The armchair went to a bedroom. Nothing was thrown away, which matters — most rooms are over-furnished rather than badly furnished, and the fix is redistribution.
Decision two — the right-sized sofa
The 310cm sofa was replaced with a 232cm three-seat on a visible plinth. On a 430cm wall that is 54% — comfortably inside the two-thirds rule, with 99cm of clear wall on each side, which is enough to hold a console and a lamp on one side and a floor lamp on the other.
The new sofa seats three properly. The old one seated three properly too. The difference is 78cm of floor and a wall that now reads as longer than the furniture on it. The arithmetic behind this is in how to size a sofa for a DHA drawing room.

Decision three — two chairs at an angle
Two compact accent chairs at 45° to the sofa replaced a facing sofa and an armchair. They seat the same number of people the removed pieces did, take about a third of the floor, and — because they are at an angle rather than square-on — they make the conversation group read as a group rather than as two rows.
They are also 45cm at the seat, against the sofa’s 40cm. That five-centimetre difference is the one that lets an older guest sit down and get up comfortably, and it is why I never specify a room where every seat is the same height.
Decision four — the floor gets to show
The solid-sided coffee table went and a 100 × 60cm cocktail table with a visible brass frame and a glass top took its place. The rug went up from 170 × 240 to 250 × 350cm, sized so the front legs of every seat sit on it and 40cm of floor remains visible at the edges.
Every remaining piece in the room now has visible legs or a defined plinth. The eye follows the floor under the furniture, and the room reads as continuous to the walls rather than stopping at the seating. This is the change that people notice without being able to name.

Decision five — five lights instead of one
The single 5000K ceiling fitting was replaced with a dimmable 2700K source at CRI 90, and four more sources were added: a floor uplighter in the corner furthest from the window, a table lamp on a new console behind the sofa, a reading lamp beside the chairs, and a picture light over the painting on the end wall.
Total output is around 2,700 lumens against the previous 3,000 — slightly less light, distributed across five points instead of one. At night the room now has bright and dim parts, the timber reads warm, and the rug has its colour back. This was the cheapest decision in the project and the one the client mentions first. The method is in lighting layers that actually work.
Decision six — one large mirror, and the television moved
The TV console came out from under the window — where the screen was unwatchable in daylight and the console blocked the best light in the room — and went onto the end wall. A large fan mirror went above the new console, perpendicular to the window, returning daylight into the depth of the room.
Moving a television is disproportionately difficult to persuade people of and disproportionately effective. It freed the window wall entirely, which is now a seat and a plant and nothing else.
What it cost
| Item | Approx. cost | Effect |
|---|---|---|
| Removing two pieces and redistributing them | Rs 0 | The largest single change |
| Three-seat sofa, 232cm | Rs 385,000 | Wall ratio corrected |
| Two accent chairs | Rs 190,000 | Seating without floor loss |
| Cocktail table | Rs 165,000 | Floor plane restored |
| Hand-knotted rug, 250 × 350cm | Rs 420,000 | Anchors the group; acoustics |
| Console behind the sofa | Rs 210,000 | Surface and lamp position |
| Lighting: 5 sources, lamps and dimmer | Rs 145,000 | The most-noticed change per rupee |
| Mirror | Rs 95,000 | Daylight returned into the room |
| Electrical work for two new points | Rs 25,000 | Enabled the lighting plan |
Around Rs 1.64 million in total, against an estimate of roughly Rs 900,000 to remove the wall and make good — which would have produced a bigger room with the same four problems in it.
What would have been wasted money
- Removing the wall. It would have doubled the floor area and left the circulation, the wall ratio, the sightlines and the lighting exactly as they were
- Repainting. The walls were a warm neutral and entirely correct; a cool grey would have made it worse under this light
- A larger television
- More seating of any kind
- A second rug to "define" the second zone in a room that only wants one
- Ceiling downlights in a grid, which was the electrician’s proposal and would have produced an evenly lit room with no depth at all
The room was never too small. It had 62 centimetres where it needed 90, and one light where it needed five. Everything else followed from those two numbers.
If you want the same arithmetic done for your own room, bring the dimensions and a photograph taken from the doorway to the showroom on Main Boulevard. What that kind of involvement costs when it goes beyond furniture is set out in working with an architect.