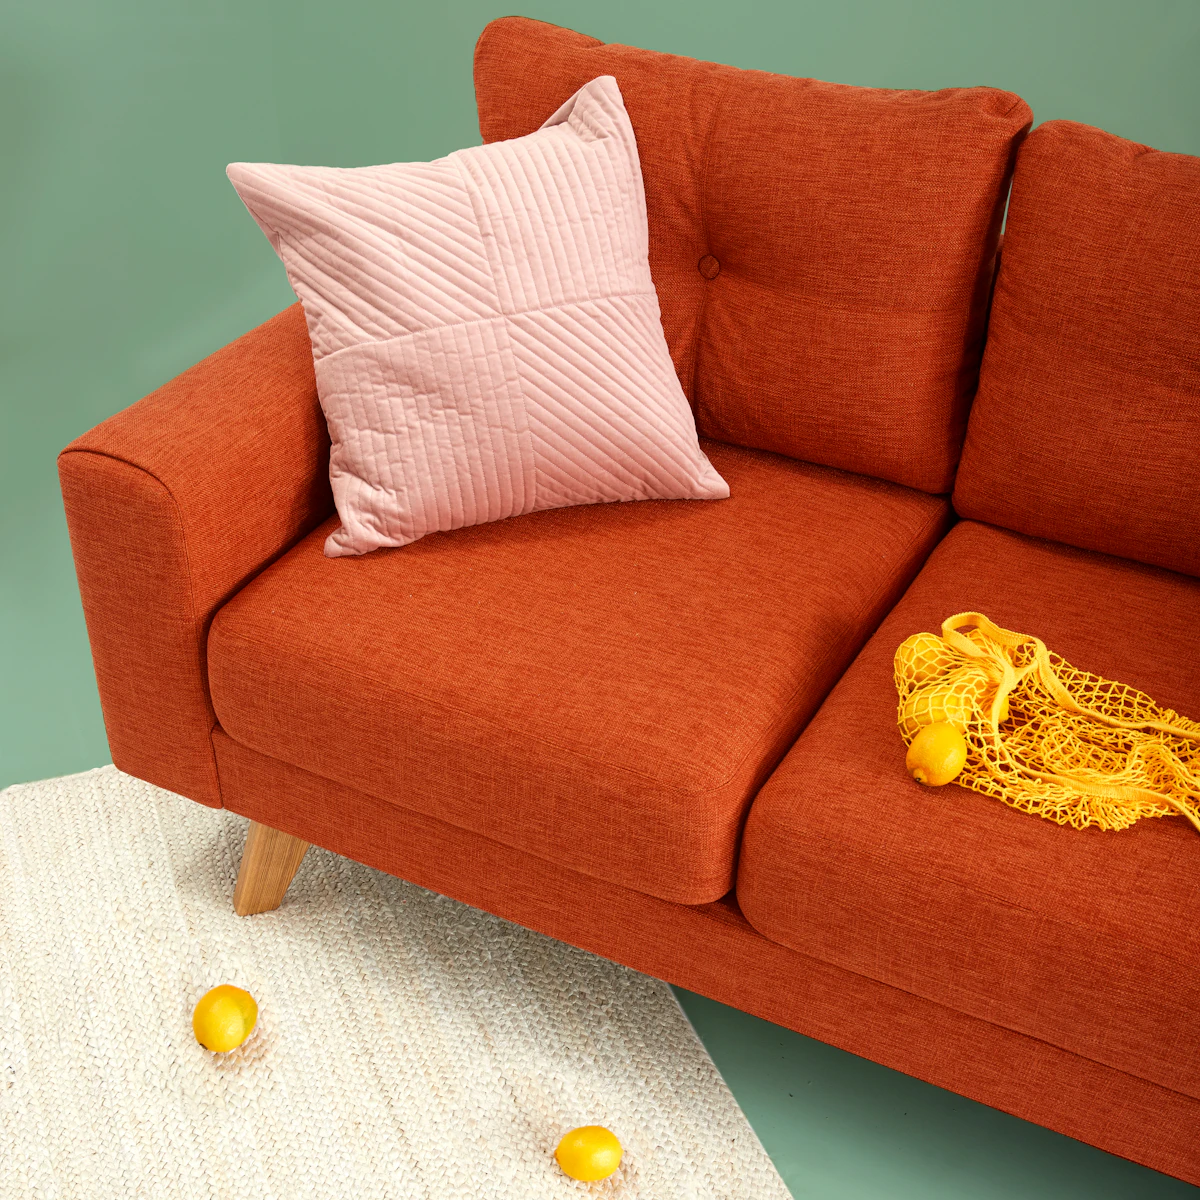
Almost every drawing room I am called into in DHA has the same problem, and it is never the one the owner names. They say the room feels cramped. They assume the room is small. The room is usually fine — the sofa is too big, and it is too big by a predictable amount, usually between 40 and 70 centimetres.
This is not a matter of taste. It is arithmetic, and the arithmetic is not difficult. What follows is the same set of checks I run before specifying seating for a client’s house, reduced to something you can do yourself with a tape measure and ten minutes. Do it before you visit a showroom, because a showroom is designed to make everything in it look smaller than it is.
Why a showroom lies to you about scale
Our own floor on Main Boulevard is about 3.4 metres to the ceiling, with no doors in the sightline and nothing on the walls at eye level. A 260cm sofa in that setting reads as compact. The same sofa in a 4.3 by 4.9 metre drawing room with a 3-metre ceiling, a door on one wall and a window on another, reads as furniture that has been moved in but not yet placed. Nothing about the sofa changed. Everything about its context did.
The professional habit that fixes this is to stop assessing furniture against the room it is standing in, and start assessing it against numbers you brought with you. Measure at home, write the numbers down, and treat them as constraints rather than preferences.
Rule one — the sofa takes two-thirds of its wall, not more
A sofa should occupy no more than two-thirds of the wall it sits against. A 14-foot wall — 427cm — takes a sofa of about 280cm at absolute most, and looks considerably better at 230cm. The remaining third is not wasted space. It is what tells your eye the wall is longer than the furniture, which is the entire mechanism by which a room reads as generous.
Put a 300cm sofa on that same wall and the room does not become smaller. It becomes tighter, which is a different and more unpleasant sensation, and no amount of light or pale paint will fix it. The eye reads the leftover strip of wall on either side — 60cm here, 60cm there — as a mistake, because at that width it is too narrow to hold a lamp, a plant or a picture, and too wide to disappear.

Rule two — circulation is 90cm, and it is not negotiable
Standard architectural practice allows 90cm for a primary circulation route: enough for one person to walk past another without either turning sideways. Between a sofa and a coffee table you can drop to 45cm, because nobody walks there; they step over. But the route from the door to the seating must hold 90cm, and it is the measurement people cut first when a piece they love is slightly too large.
- Door to seating, and any route crossing the room: 90cm minimum, and it should feel generous rather than exact
- Sofa front to coffee table: 40–45cm — closer than most people guess, and the distance at which a cup is reachable without leaning
- Behind a sofa that floats in the room rather than sitting against a wall: 75cm minimum
- Between two facing sofas: 180–240cm. Below 180 people’s knees interfere; above 240, conversation becomes a mild shout
- Beside a sofa, for a side table or lamp: 45–55cm
Those five figures decide the plan. Everything else — colour, fabric, timber — is decoration on top of a layout that either works or does not.
Rule three — seat depth is a decision about posture
A 90cm-deep seat is for lounging; a 55cm seat is for sitting upright with a cup of tea. Most Pakistani drawing rooms serve guests, which means upright, which means a shallower seat than the deep imported sofas that photograph so well. A deep sofa forces a guest to either perch on the front edge or recline — and reclining is not what anyone does in a room where they have just been introduced to someone.
The number that matters is not the overall depth quoted on a spec sheet, which includes the back cushions and the frame. It is the usable seat depth, measured from the front edge to the face of the back cushion. Between 55 and 60cm suits formal seating. Beyond 65cm you are buying a piece of lounge furniture, and it should be in a television room rather than a drawing room.
| Usable depth | Reads as | Right for |
|---|---|---|
| 52–56cm | Upright, formal | Drawing rooms, guest seating, accent chairs |
| 57–62cm | Relaxed but composed | Family living rooms that also receive guests |
| 63–70cm | Lounging | TV rooms, dens, a sofa you nap on |
| 70cm + | A daybed with arms | Rarely what anyone actually wanted |
Rule four — seat height decides who can get up
Deco seating sits low, between 38 and 42cm from floor to the top of the compressed seat cushion. That is part of what gives the style its long, calm horizontal line, and it is genuinely beautiful. It is also difficult for an older relative to rise from, and in a house where your parents visit weekly, that is a real consideration rather than a fussy one.
The compromise is not to abandon the low line but to break it: a low sofa, and one or two higher-seated armchairs at 45–47cm placed where a guest will naturally be offered a seat. The Wren accent chair exists in the collection for exactly this reason. Mixing seat heights across a group also stops a room reading like a waiting area, which is the failure mode of five identical pieces bought as a set.
Rule five — the rug sets the plan before the sofa does
A layout is settled by the rug, and most people buy the rug last. The convention that works is that the front legs of every seat sit on the rug; the alternative, all legs off, only works when the rug is large enough to read as a deliberate island, which in most Lahore drawing rooms it is not.
- A 230cm sofa with two chairs wants a rug of at least 240 × 340cm
- A 280cm sofa with a facing pair wants 300 × 400cm or the arrangement floats
- Leave 30–45cm of bare floor between the rug edge and the wall — a rug that reaches the skirting reads as fitted carpet
- In a long, narrow lounge a runner along the circulation route beats a rug that half-fits
If you are choosing a hand-knotted piece, the density matters more than the pattern; I have written about that separately in how to read a rug’s knot density.
Measure the route before you measure the wall
Obvious, and skipped constantly. A 232cm sofa needs a diagonal clearance through every doorway, stair and landing between the truck and the room. Lower-ground and basement drawing rooms in DHA are the usual trap — a narrow return in the stair that nobody thought about until two men are holding a sofa at an angle on a Tuesday afternoon.
- Measure the narrowest doorway on the route: width and height, and note whether the door leaf can be lifted off its hinges
- Measure the stair: the width, and the diagonal at the tightest turn
- Measure the lift if there is one, including the internal diagonal and the door opening
- Compare against the sofa’s smallest packing dimension — a good maker quotes this separately from the finished size
- If the numbers are close, ask whether the piece can be built in two sections and joined on site. Ours can
Buy the sofa for how the room is used, not for how it looks in the showroom. Showrooms have no walls.
Three plans that work
Most DHA drawing rooms fall into one of three shapes. These are the configurations I specify most often, with real dimensions rather than approximations.
The standard room — about 16 by 14 feet (4.9 × 4.3m)
A three-seat sofa of 220–240cm against the longer wall, two accent chairs at 45° facing it, and a cocktail table of about 100 × 60cm in the middle. That seats five properly and leaves the circulation intact. A second full sofa in this room is the mistake almost everyone makes; it seats one more person and costs the room its air.
The long room — about 22 by 13 feet (6.7 × 4.0m)
Two zones rather than one. A 240–260cm sofa and chairs at the far end, and a smaller group — a pair of chairs and a low table — nearer the door. Do not push everything to the perimeter, which is the instinct and which produces a corridor with seating along it. A curved sofa works particularly well here because the curve breaks the length of the room without a wall.
The apartment room — about 14 by 12 feet (4.3 × 3.7m)
A 190–210cm two-and-a-half seat, one accent chair, and a round table of 80–90cm diameter so there is no corner to walk into. Furniture on visible legs throughout, so the floor plane runs underneath and the room reads as continuous. There is more on this in furnishing a DHA apartment drawing room.

What to take to the showroom
- The wall length, in centimetres, of the wall the sofa will sit against
- The room’s two overall dimensions and the position of every door and window
- The narrowest point on the delivery route
- A photograph of the room taken from the doorway, in daylight
- The rug size, if you already own it
Bring those five things and a good salesperson can answer in two minutes what would otherwise take a delivery attempt to discover. We keep a tape measure and a plan pad at the showroom on Main Boulevard for exactly this conversation, and I would rather have it before an order than after one.
The mistakes I see most often
- Buying a set — sofa, loveseat and chair in matching upholstery. It fills the room without furnishing it
- Choosing the sofa first and the rug last, so the rug is then bought to fit around a mistake
- Pushing every piece against a wall in a room large enough not to need it
- A coffee table too far from the seat — anything beyond 45cm is decorative rather than useful
- Ignoring the door swing, so a door opens onto an arm for the next fifteen years
- Forgetting the curtain track, which quietly removes 15–20cm from the usable wall
What this means in practice
For a typical DHA drawing room of 16 by 14 feet, a three-seat sofa between 220cm and 240cm is right, paired with one or two compact accent chairs rather than a second full sofa. That configuration seats the same number of people, leaves the circulation intact, and lets the room breathe. It is also, usually, less expensive than the arrangement it replaces.
If you would like the arithmetic done for your own plan, bring the dimensions to the showroom or send them by email — I will mark up a layout. It takes twenty minutes and it is the cheapest part of furnishing a house.