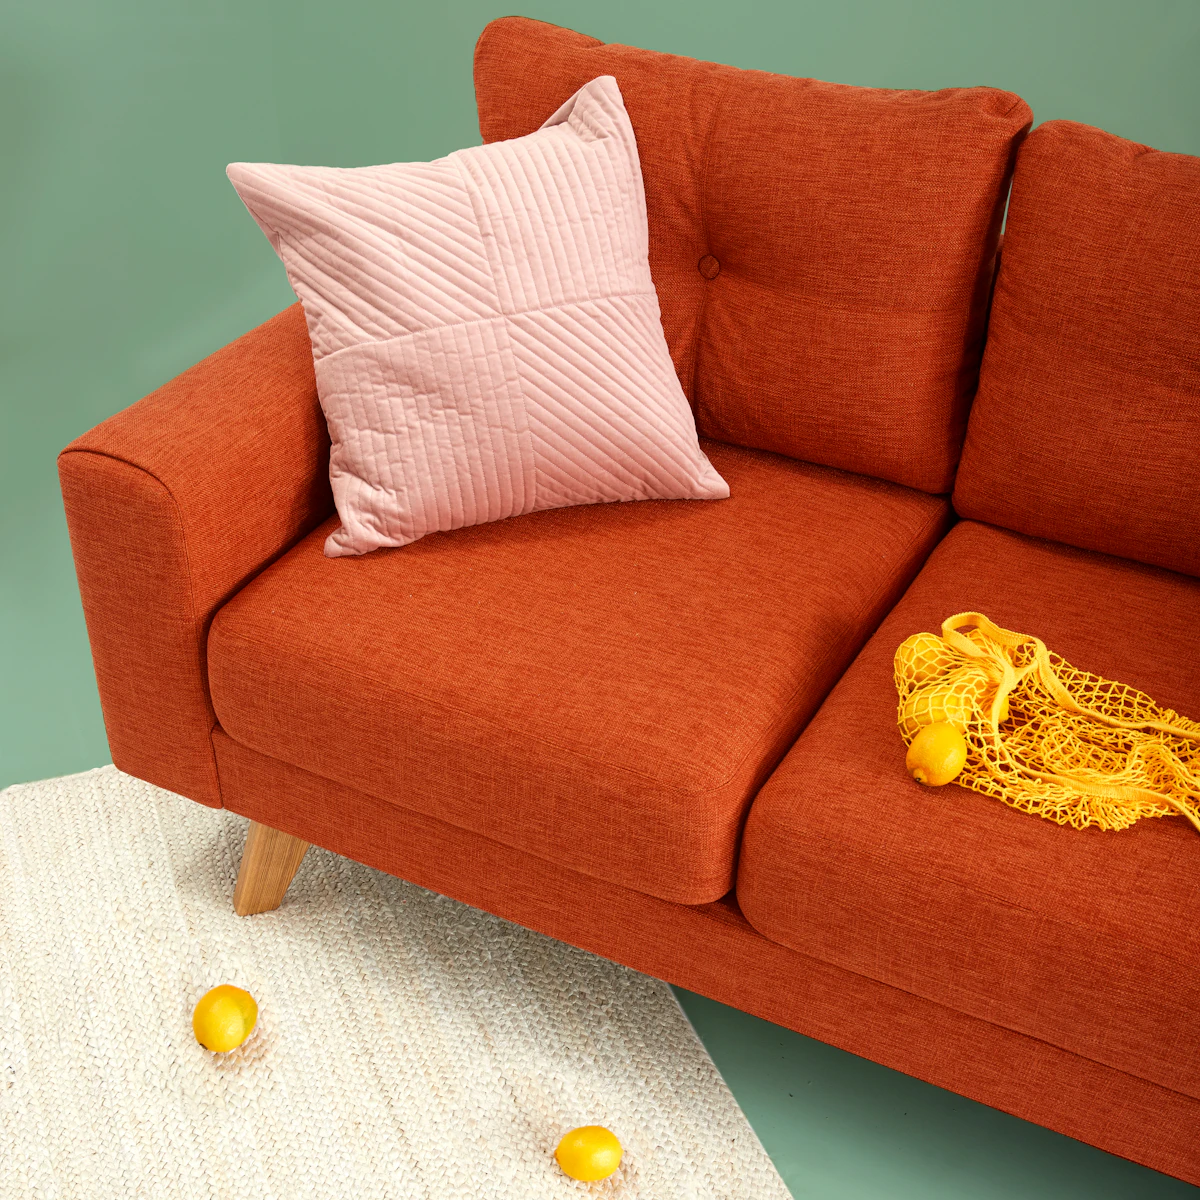
Apartment drawing rooms in DHA tend to share three constraints: a ceiling around ten feet rather than the twelve you get in a house, one window wall doing all the work, and a lift that quietly decides what can physically arrive. Each is manageable. Ignoring any of them is expensive, and the third one is expensive on the day of delivery, in front of an audience.
What follows is the sequence I use when a client asks me to furnish an apartment rather than build one. It runs backwards from the constraints, which is the opposite of how most people shop, and it is why it works.
Start with the lift, not the layout
A standard DHA apartment lift takes roughly 200cm on the internal diagonal, with a door opening around 80cm. A 232cm sofa does not go in it. It goes up the stairs, around a return that may or may not turn, or it does not go up at all.
Before anything else, measure four things and write them on your phone: the lift’s internal diagonal, the lift door opening, the narrowest stair width, and the diagonal at the tightest stair turn. Every piece of furniture you consider from that point on is checked against those numbers first and admired second.
Modular seating exists precisely for this. A good maker will build a sofa in two sections joined invisibly on site — the joint sits under a cushion and nobody who has not been told will ever find it. Ask for it before you order, not after the first delivery attempt.
Lower ceilings want lower furniture
At ten feet — about 305cm — a 128cm headboard or a 220cm bookcase begins to crowd. Dropping seat and case heights by even 5cm changes how much air sits above the furniture, and air above furniture is most of what makes a room feel tall.
This is one of the places where Art Deco proportions are a genuine practical advantage rather than a style preference. Deco seating sits at 38–42cm and Deco case pieces are wide rather than tall, which is exactly what a ten-foot ceiling wants. A tall, narrow Victorian-proportioned cabinet in the same room fights the ceiling and loses.
- Sofa back height: under 80cm
- Case pieces: under 90cm, or go full height to the ceiling deliberately as joinery — the in-between is what crowds
- Bookcases: 180cm rather than 220cm, and wider rather than taller if you need the capacity
- Headboards: 110–120cm, not the 140cm that photographs well in a double-height showroom
- Curtain track at the ceiling rather than above the frame, so the window reads as taller than it is
One window means light must be layered
A single window wall gives you bright mornings and dim evenings, and a ceiling light is not the answer to the second half of that sentence. The fix is three or four sources at different heights: a floor uplighter throwing light onto the ceiling, a table lamp at seated eye level, something low near the floor. Restaurants have known this for a century and it is why they feel the way they do at nine in the evening.
One warm colour temperature throughout — 2700K — and dimmers on everything you can reach. Mixing a 4000K downlight with a 2700K lamp makes both look wrong. The full method, including how many lumens a room this size actually needs, is in lighting layers that actually work.

Let the floor show
Furniture on visible legs reads lighter than furniture sitting on the floor, because the eye follows the floor plane underneath and reads the room as continuous. In a small drawing room that single choice does more than any amount of pale paint.
The same logic applies to the table in the middle. A solid-sided coffee table blocks the floor; a cocktail table with a visible frame and a glass or slim timber top lets the rug run underneath. In a room of 14 by 12 feet that is the difference between one obstacle and none.
A runner, not a rug, in a narrow room
Apartment drawing rooms are often long and narrow rather than square, and a rug bought to fill the middle of a narrow room makes the narrowness the subject. A flatweave runner laid along the length does the opposite: it draws the eye down the long axis and makes the proportion deliberate rather than accidental.
Where a proper rug is right, size it so the front legs of every seat land on it and 30–45cm of floor stays visible at the edges. A rug that reaches the skirting on all four sides reads as badly fitted carpet, and it is the most common rug mistake in apartments.
One mirror, correctly placed
Mirrors are oversold as a small-room fix, and the way they are usually deployed — several small ones scattered across a wall — produces busyness rather than space. One large mirror, placed opposite or perpendicular to the window so it returns daylight into the room, is worth more than five arranged as a feature.
Height matters: hang so the centre sits at about 150cm, which is eye level for most adults standing. A fan mirror above a console gives you the reflection and a surface for keys and a lamp in the same square metre, which in an apartment is the entire game.
A working plan for a 14 × 12 foot room
This is the arrangement I return to most often, and it seats five without any piece of it exceeding 200cm.
- A two-and-a-half-seat sofa of 190–210cm against the longest uninterrupted wall, on visible legs
- Two compact accent chairs at 45° to it, seat height 45cm so they are easy to rise from
- A round table of 80–90cm diameter between them — round, so there is no corner to walk into in a tight plan
- A console on the wall behind the sofa or beside the door, 30–35cm deep, holding a lamp
- A floor uplighter in the corner furthest from the window
- A runner or a 200 × 300cm rug, depending on the room’s proportion
The sofa sizing arithmetic behind those numbers — wall ratios, circulation, seat depth — is set out in full in how to size a sofa for a DHA drawing room.

What to leave out
- A second full sofa. It seats one more person and costs the room its circulation
- A large-scale storage unit in the drawing room — put storage in the hall or the bedroom, where nobody is being received
- Deep-pile rugs, which trap Lahore dust and are miserable to keep clean in a flat without outdoor space
- Matching sets, which fill a small room without furnishing it
- Anything you cannot get up the stairs when the lift is being serviced
Renting rather than owning
If the apartment is rented, buy the pieces that will move with you and improvise the rest. Seating, a good rug, lamps and one console are portable and hold value; built-in joinery, wall treatments and anything cut to fit a particular alcove are not. I would rather see a client spend on one properly made sofa that follows them through three addresses than on five pieces that suit only this one.
That is also the honest argument for buying well once. A sofa built on a hardwood frame is still a good sofa in fifteen years and can be reupholstered twice; a cheap frame is firewood by the second move.