Dining rooms are the most formally planned room in a Pakistani house and, oddly, the least often planned well. A table is bought, chairs are bought to match, a chandelier is centred on the ceiling, and everything else — the sideboard, the rug, the circulation, the light level — is arranged around whatever is left.
The result is a room that works for a meal and not for an evening. What follows is the sequence I use, which begins with the route people walk rather than with the table.
Start with the service route
Food arrives from a kitchen, is put down somewhere, is served, and plates leave again. That route is the first thing to draw, before the table has a position, because if the route does not work everything else is compromised for the life of the room.
- Mark the door the food comes through and the door guests come through — often not the same one
- Draw a 90cm-wide clear route from the kitchen door to a landing surface: a sideboard, a console, a serving table
- That landing surface should be within two steps of the table, and it should be at 80–90cm — worktop height rather than furniture height, so a hot dish can be set down without bending
- Then place the table, leaving 90–100cm clear on every side
- Check that the route from the guest door to the far chair does not cross the service route. Where they must cross, widen to 120cm
A room where the food route and the guest route are the same line is a room where somebody is always waiting for somebody else. It is a small thing that is felt every single time.
The 90–100cm rule, applied precisely
Around a dining table you need 90cm minimum from the table edge to the nearest wall or piece of furniture. That figure breaks down as: 45cm for the chair to pull back far enough to sit down, plus 45cm to walk behind a seated person.
Where a sideboard sits along a wall, its depth comes out of the room, not out of the 90cm. A 45cm-deep sideboard on a wall means the table must be 135cm from that wall. This is the calculation people skip, and it is why so many dining rooms have one side you edge past.
| Table | Minimum room | Comfortable room | With a sideboard on one long wall |
|---|---|---|---|
| 150 × 90cm | 3.5 × 2.9m | 3.9 × 3.3m | add 45cm to the width |
| 180 × 95cm | 3.8 × 3.0m | 4.2 × 3.4m | add 45cm |
| 220 × 100cm | 4.2 × 3.0m | 4.6 × 3.5m | add 45–50cm |
| 260 × 110cm | 4.6 × 3.1m | 5.2 × 3.7m | add 50cm |
| 180cm round | 3.8 × 3.8m | 4.2 × 4.2m | add 45cm |
How the table itself is sized — the 60cm per person figure, leg positions, apron clearance — is set out in what size dining table actually seats eight.
The sideboard: what it is actually for
A sideboard is not storage with a decorative top. It is the surface that makes a dining room work: dishes land on it, a tray is set down on it, the water jugs and the extra glasses live on it, and after dinner it holds whatever has been cleared but not yet washed.
Get three things right. Height: 80–90cm, so nobody bends. Depth: 45–50cm, enough for a serving platter. Position: on the wall the food arrives at, within two steps of the table, and not behind the host’s chair — because the host is the person who gets up most.
A sideboard of 180–200cm suits a room with a 220cm table; the two should not be the same length, because two identical horizontals in one room read as a matched set rather than as a considered arrangement.

Lighting: the single most-noticed decision
A dining room is used almost entirely after dark, which means the lighting is not a supporting decision — it is the room.
- Pendant or chandelier at 75–85cm above the table top. Higher and it lights the room rather than the table; lower and people cannot see each other across it
- Centre it on the table, not on the ceiling. If the table is off-centre in the room, the light is off-centre too. This is the mistake people are most reluctant to make and most relieved to have made
- The fitting should be about half to two-thirds the width of the table. A small pendant over a large table reads as a mistake at any height
- Dimmable. Not optional. A dining room at full brightness is a canteen
- 2700K, CRI 90+. Food looks wrong under cool light and so does everyone at the table
- Add a second layer: a lamp on the sideboard, or wall lights. When the pendant comes down to 20% at the end of the evening, that second layer is what keeps the room from going dead
- Candles are not a cliché. They are a light source at table height with a colour temperature of about 1,800K, which is why everybody looks better by them
The rug question
A rug under a dining table is either right or a permanent irritation, and the difference is size. The rule: the rug must extend at least 60cm — ideally 75cm — beyond the table edge on every side, so a chair pulled out is still fully on the rug. A chair with its back legs on the rug and front legs off will catch every single time somebody sits down.
For a 220 × 100cm table, that means a rug of at least 340 × 250cm. Most people buy 240 × 170cm and live with the consequences.
Specify a low pile — under 10mm — so chairs slide and crumbs vacuum out, and a flat-woven or tightly knotted construction rather than anything shaggy. Density and construction are covered in how to read a rug’s knot density.
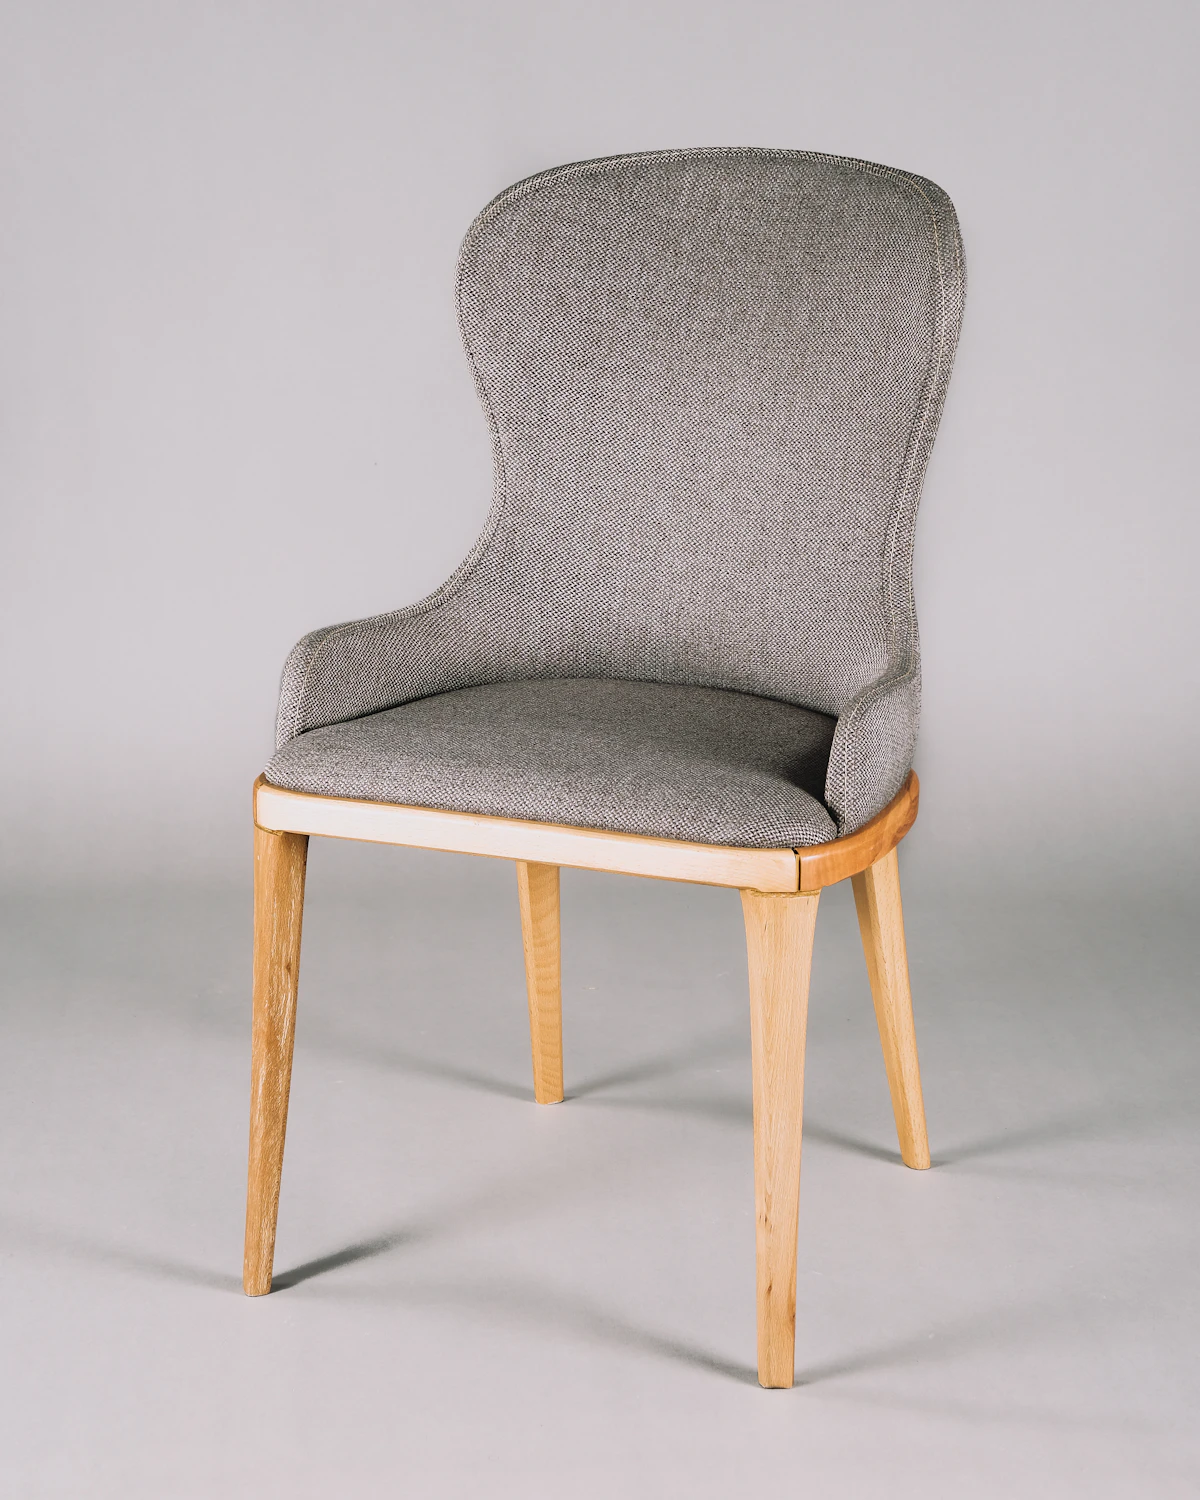
Chairs, and the number to own
Buy for the number you seat weekly, not the number you seat annually. Eight chairs permanently around a table in a room that seats four most evenings makes the room feel like a function suite.
The elegant solution is six matching chairs at the table and two additional chairs living elsewhere in the house — in a bedroom, a hall, a study — that come in when needed. They should be from the same family but need not be identical; a pair of upholstered armchairs at the ends is the traditional and correct version of this.

What else belongs in the room
- A mirror on the wall opposite the window, which doubles the daylight and, at night, doubles the candles
- One large picture rather than several small — a dining room is looked at from a seated position and a gallery wall becomes visual noise at that distance
- Curtains rather than blinds, for acoustics. A hard-floored dining room with eight people in it is loud, and soft mass is the only fix
- A rug, for the same reason
- Somewhere for a coat or a bag near the door, so guests are not holding things
The plan I return to
For a 4.9 × 3.7m room: a 220 × 100cm table centred on the long axis but pushed 20cm towards the window wall, so the sideboard side gets its 135cm. Sideboard 190cm on the wall nearest the kitchen. Pendant centred on the table at 80cm above it, dimmed. A 340 × 250cm low-pile rug. Six chairs at the table, two more in the hall. A mirror opposite the window and one large painting on the sideboard wall.
Plan the route the food takes before you plan where the table goes. Every dining room that does not work failed at that step.
If the room also has to absorb a large gathering two or three times a year, the seasonal version of this problem — and how to plan for forty people in a house designed for eight — is in preparing a home for wedding season.